
Insulated plasterboard (thermal board) is a plasterboard sheet bonded to a layer of insulation, fixed to the inside of external walls to reduce heat loss and cold surfaces. It is a common form of internal wall insulation for solid-wall homes that cannot easily have cavity or external insulation.
What is insulated plasterboard?
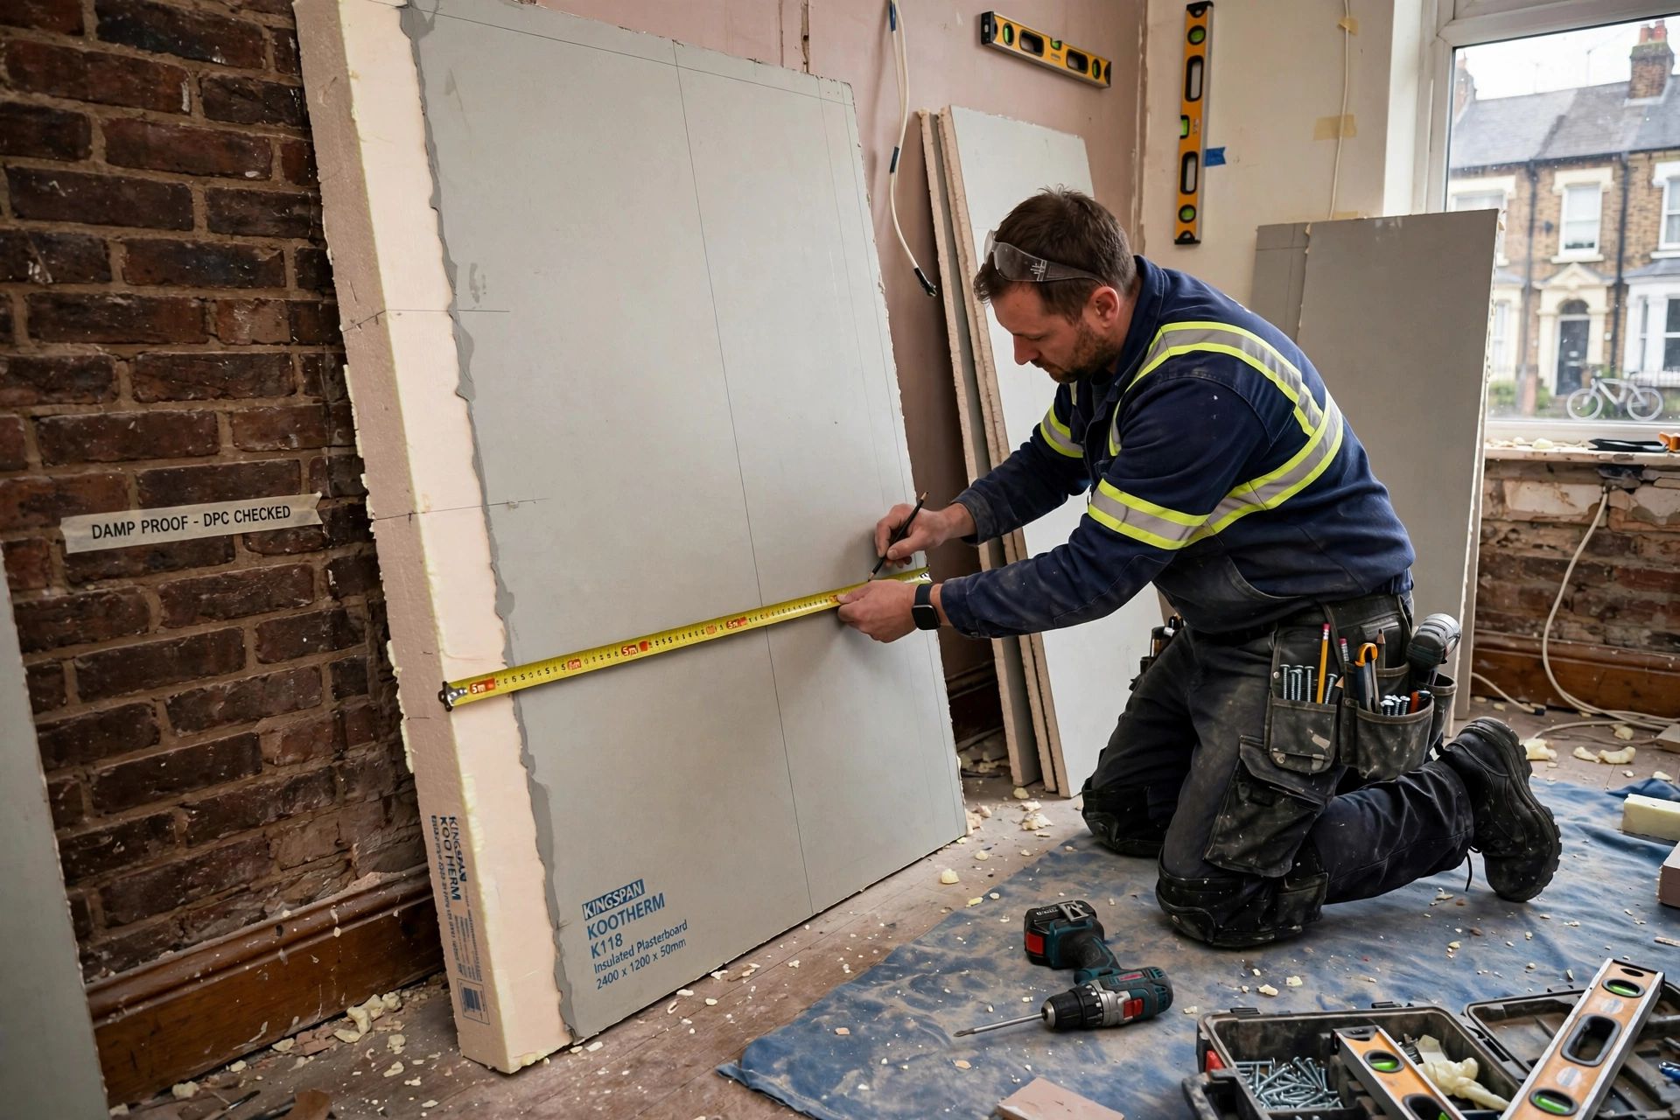
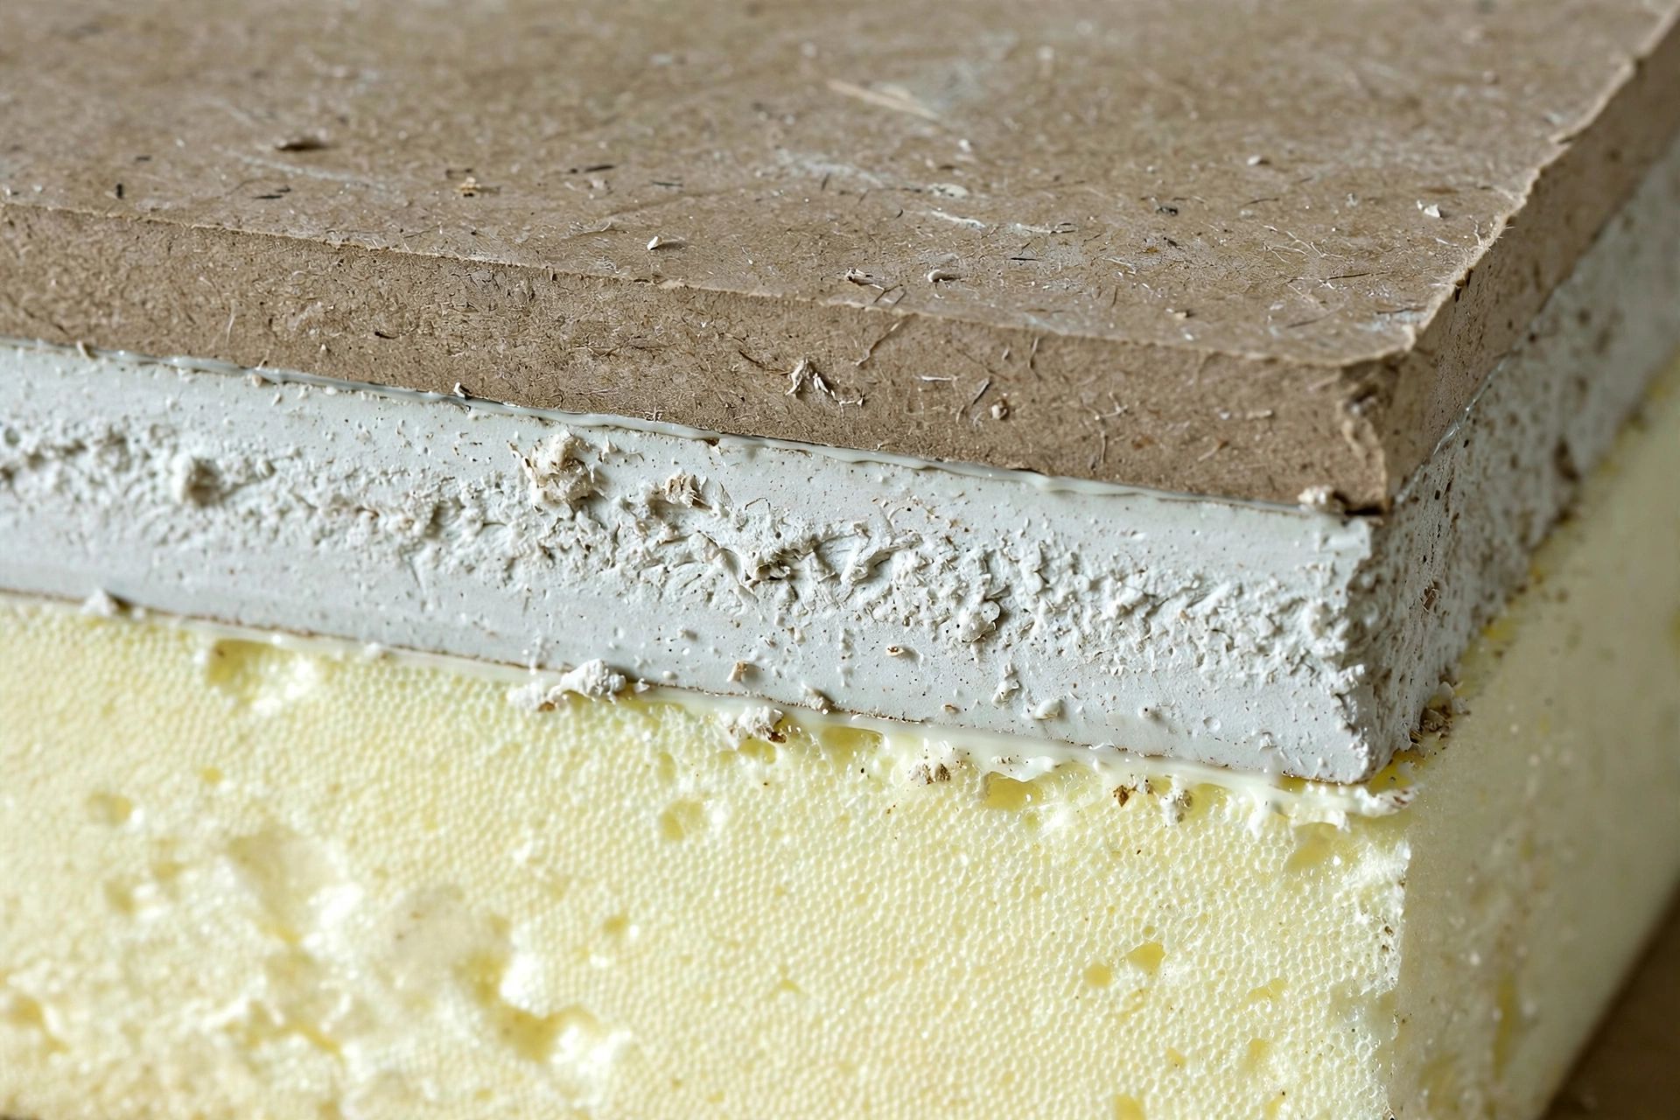
Insulated plasterboard is a composite board: plasterboard bonded to an insulating layer. Depending on the product, that layer may be PIR, phenolic foam, EPS or mineral wool. The board is fitted to the internal face of an external wall, then usually skimmed and decorated.
It can be fixed directly to a reasonably even wall with dot-and-dab adhesive, or fixed to battens. Some systems include a separate vapour-control layer or use boards with an integrated foil facing. The right build-up depends on the wall and the product specification; these approaches are not interchangeable by default.
As a form of internal wall insulation (IWI), thermal board aims to reduce heat passing through the wall and raise the temperature of its room-facing surface. The resulting U-value depends on the existing wall, insulation type and thickness, and installation details—not just the board itself. For background on the boards themselves, see our guide to plasterboard versus traditional plaster.
The benefits
Solid walls can lose more heat than insulated cavity walls. Adding insulation to the inside can reduce that heat loss, making a cold room more comfortable and potentially reducing heating demand. Product manufacturers publish thermal performance figures for their boards and systems, but actual results depend on the whole wall build-up, workmanship, ventilation and how the home is heated.
A warmer internal wall surface can also reduce the chance of condensation forming on that cold surface. This is a reduction in one risk, not a guarantee against condensation or mould: indoor humidity, ventilation, thermal bridges and existing moisture still matter.
Insulated plasterboard can be useful where cavity-wall insulation is not possible, as is often the case with solid-wall Victorian and other period homes in Bristol. It may also be considered where external wall insulation is unsuitable—for example, where the exterior cannot be altered or a property is in a conservation area. It can usually be installed room by room, and once the boards are fixed and skimmed, the surface is ready for decoration.
The honest risks and considerations
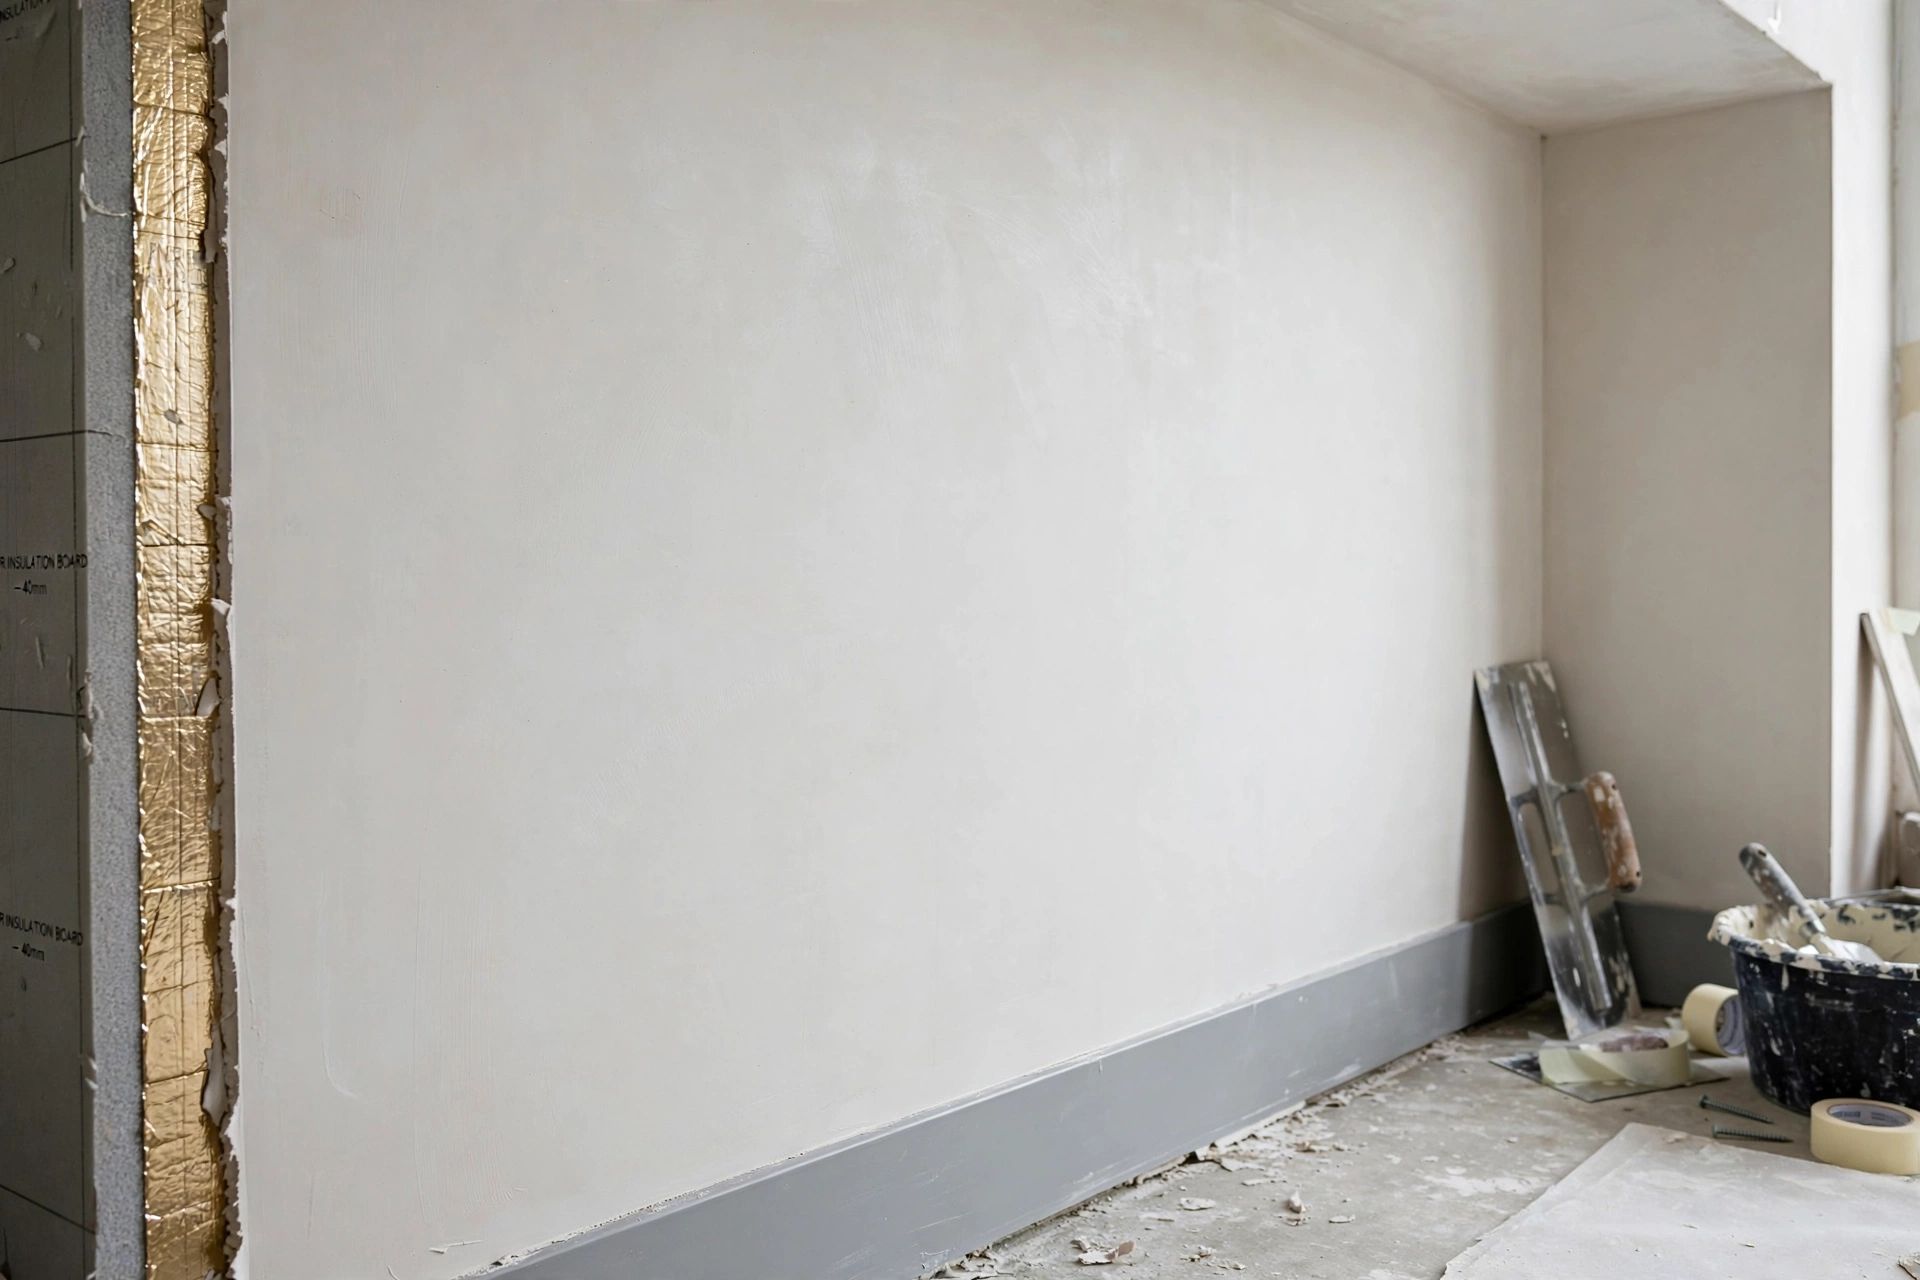
The insulation and plasterboard take up space, so the finished room will be slightly smaller. The amount depends on the board thickness and fixing method, as well as any battens or service void. This can matter in a narrow room or around window reveals, door frames and fitted furniture.
The more serious consideration is moisture. Internal wall insulation changes how the wall warms and dries. If warm, moist indoor air reaches a colder part of the wall behind the insulation, interstitial condensation can form within the build-up. Poorly designed or fitted IWI can therefore contribute to damp, mould or deterioration—particularly in solid walls exposed to Bristol’s wet climate. The risk is not a reason to rule out thermal board, but it does mean the specification and detailing need care.
A suitable design may require vapour control and careful treatment at junctions, including window and door reveals, floors, ceilings and adjoining walls. Gaps, poorly sealed edges or thermal bridges can undermine the build-up. The appropriate approach depends on the construction and condition of the wall; a vapour-control layer should not simply be added or omitted without considering the full system.
Existing damp must be investigated first. Insulated plasterboard is not a damp treatment, and covering a wet wall can hide symptoms or make drying harder. The cause might be rain penetration, plumbing, ground moisture, condensation or another issue. Our guide on treating damp walls explains the same basic principle: identify and address the source of moisture before covering a wall.
Sockets, switches, radiators, skirting and other fittings may need to be moved or adapted to suit the new wall depth. Building regulations may apply, including requirements relating to energy performance, fire safety and ventilation. Period and solid-wall homes may also need a build-up that allows the wall to manage moisture appropriately, rather than an approach chosen solely by its advertised insulation value.
Dot-and-dab vs battened insulated board
Dot-and-dab fixes insulated board directly to the wall with adhesive dabs. It can be a relatively quick, thinner option where the substrate is suitable and sufficiently sound and even. The voids behind the board and the way edges and services are treated still need to be considered in the design.
A battened system fixes boards to a framework, often leaving a service void that can accommodate cables and other fittings. It may allow more deliberate moisture and vapour-control detailing on some walls, but it takes up more room and adds construction steps. Battens alone do not make a wall safe from condensation; the full build-up must be designed for that wall.
Neither method is universally right. A competent assessment should consider the wall’s material and condition, exposure to rain, existing moisture, the chosen insulation and the details at openings and junctions.
Is it right for your wall?
Insulated plasterboard can suit some Bristol homes, but the condition and construction of the wall should guide the decision.
| Scenario | Insulated plasterboard a good fit? |
|---|---|
| Solid-wall period home | Potentially. It can improve the internal thermal performance where a carefully specified IWI system is appropriate. Check moisture risks and period-building considerations first. |
| Already-damp wall | Not until the moisture source has been identified and addressed. Covering the wall is not a damp remedy. |
| Heritage or breathable construction | Needs particular care. A vapour-open approach may be more suitable, but the right solution depends on the building fabric and assessment. |
| Room too small to lose space | It may be impractical. Compare the required insulation build-up with the space available around windows, doors and fittings. |
| External wall insulation not viable | It may be an option to investigate, provided the internal wall can be insulated safely and the detailing is suitable. |
For more on the boarding and finishing work involved, see our overview of wall plastering, boarding and finishing.
What it costs
As a broad UK planning allowance, installed insulated plasterboard work may fall in the region of £40–£90 per square metre. This is an indicative range, not a quote or a guaranteed Bristol price; the scope and condition of the wall can move the cost substantially.
The main cost factors include the total wall area, insulation type and thickness, whether the surface needs preparation, and whether the work uses dot-and-dab or a battened build-up. Moving sockets, radiators or pipework, treating reveals and junctions, removing existing finishes, and the standard of the skim and decoration can all add to the job. Ask for a written specification that makes clear what preparation and finishing are included.
Grants or energy-efficiency schemes may sometimes support insulation work, depending on current eligibility rules, the property and the household. Check current advice from a neutral source such as Energy Saving Trust’s home insulation guidance before assuming that funding is available.
Getting it done properly
Good results depend on more than fixing a board to a wall. Before specifying the system, the wall should be assessed for its construction, exposure and condition, and any existing damp should be investigated. The installer also needs to plan vapour control and the details at window reveals, floors, ceilings, adjoining walls and service penetrations.
Building-regulations requirements should be considered for the proposed work, along with ventilation and any relevant fire-safety requirements. For a period or solid-wall home, the assessment should also consider how the existing fabric manages moisture and whether a particular insulation build-up is appropriate.
Gents Venetian Plastering & Rendering is a Bristol plastering and dry-lining specialist with 50+ years of combined experience in plastering and dry-lining. Insulated plasterboard is within normal dry-lining work, but a responsible specification starts with assessing the wall, any existing damp, and the moisture and vapour-control details—not assuming the same system fits every home.
Frequently asked questions
What is insulated plasterboard?
It is a plasterboard sheet bonded to an insulating layer, such as PIR, phenolic foam, EPS or mineral wool. Fixed to the inside of an external wall and usually skimmed, it is one form of internal wall insulation.
Does internal wall insulation cause damp?
It can contribute to damp or interstitial condensation if the build-up and junctions are poorly designed or installed. That risk is especially important with solid walls. A suitable system needs to account for moisture movement, vapour control and details at reveals and adjoining surfaces; existing damp should be assessed first.
How much heat does it save?
There is no single saving that applies to every home. Manufacturers publish thermal performance information for their products, but real-world heat loss and energy use depend on the existing wall, insulation thickness, workmanship, heating habits, ventilation and other parts of the building. A U-value calculation for the proposed wall build-up is more useful than relying on a general percentage claim.
Is dot-and-dab or battens better?
Neither is automatically better. Dot-and-dab can be quicker and thinner on a suitable wall. Battens can provide a service void and may allow more deliberate detailing on some walls, but take up more space. The wall’s condition and moisture requirements should determine the method.
Can you put insulated plasterboard over a damp wall?
Do not use it to cover up a damp problem. First identify whether the cause is rain penetration, plumbing, ground moisture, condensation or something else, and address that cause. Otherwise, the board may hide symptoms or interfere with the wall’s ability to dry.
How much room does insulated plasterboard take up?
It reduces room dimensions by the combined thickness of the insulation, plasterboard and any fixing system or service void. The exact amount varies by product and installation, so check the proposed build-up at window reveals, door frames and fittings before work starts.
Do I need building regulations for insulated plasterboard?
Building-regulations requirements can apply to thermal upgrades and may also involve ventilation, fire safety and other details. The rules depend on the project and building. Check the proposed work against current requirements before installation, particularly for a period property or a substantial renovation.
Is insulated plasterboard worth it?
It can be worth considering when a solid external wall is cold, cavity insulation is not an option and external insulation is unsuitable. Whether it is worthwhile depends on the cost, lost room space, wall condition and the risk of moisture problems. A proper assessment and suitable detailing matter as much as the board’s advertised thermal performance.


